House in Tineo: Restoration Without Erasing the Past.
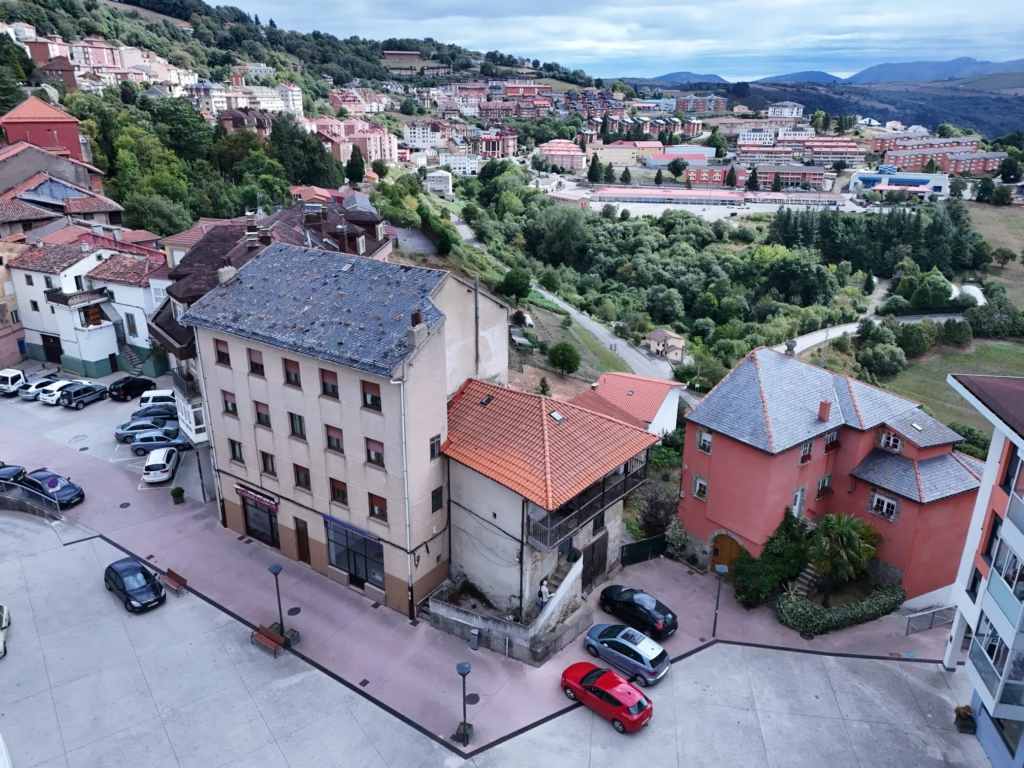
This project is based on a family home over a hundred years old located in Plaza de las Campas, in Tineo. Its thick slate walls, the old wooden floor joists, and the irregular geometry that has evolved over generations constitute both the value of the house and the main challenge of its restoration.
The renovation does not aim to restore the building to an idealized image of the past or to indiscriminately replace everything that exists. The goal is to preserve its material and domestic character, reinforcing the dialogue between stone and wood through a new structure capable of adapting it to current needs.
Tineo overlooking the valley
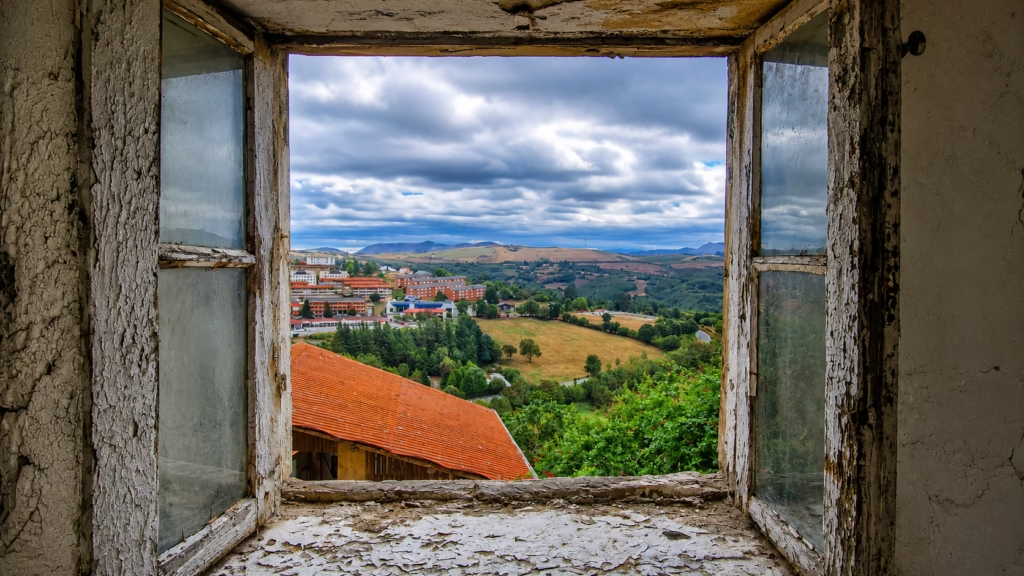
Views of the valley from the old kitchen
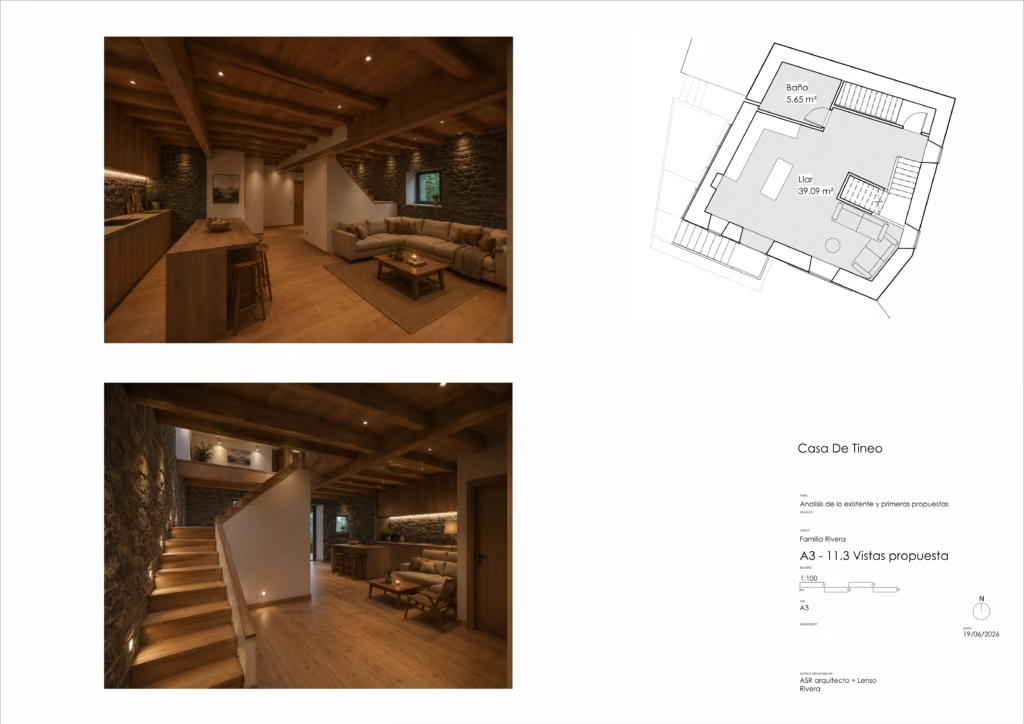
The home is now organized around the “llar” : an open, communal space that combines the kitchen, dining room, and living room (A “filandón” is a wintertime evening gathering of neighbors where they engage in manual work while telling tales, legends, and stories normally around a “llar”).
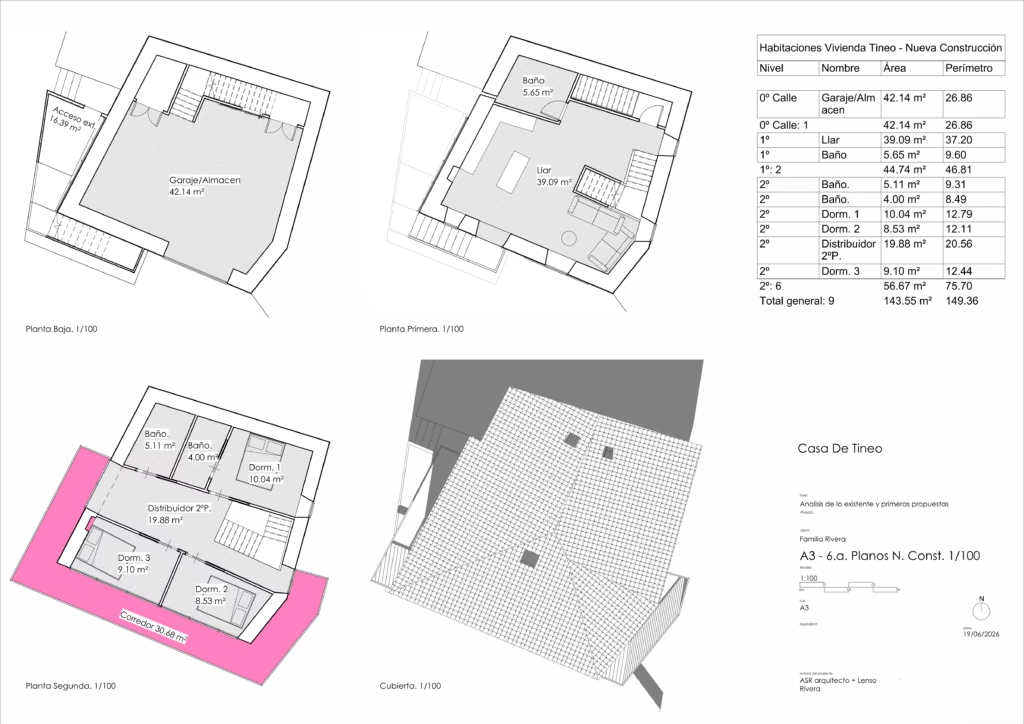
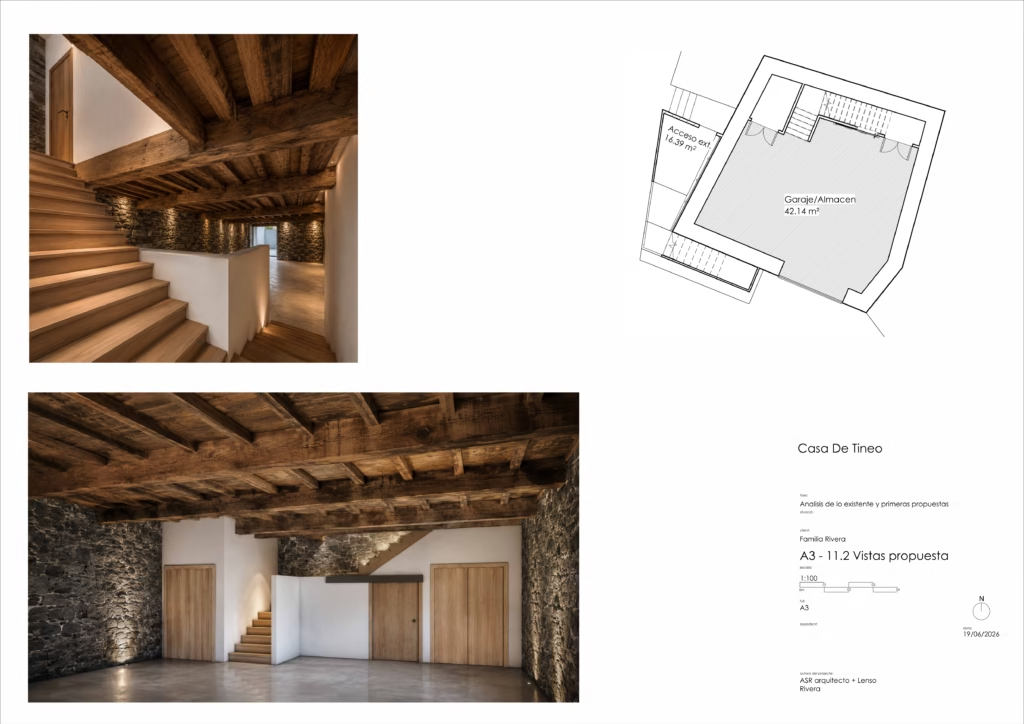
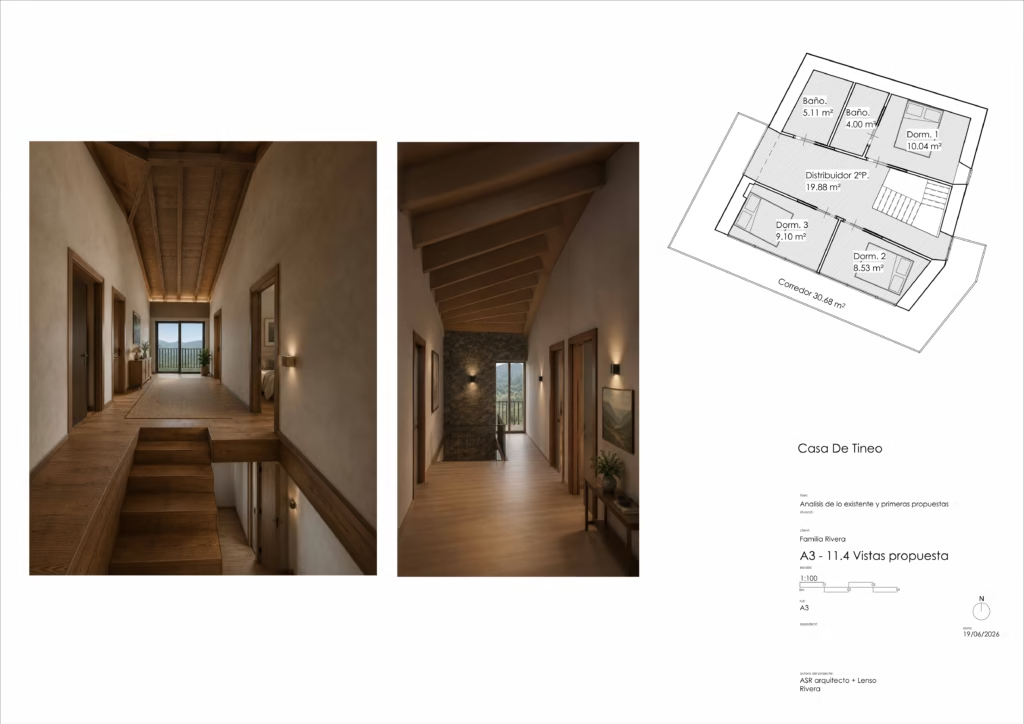
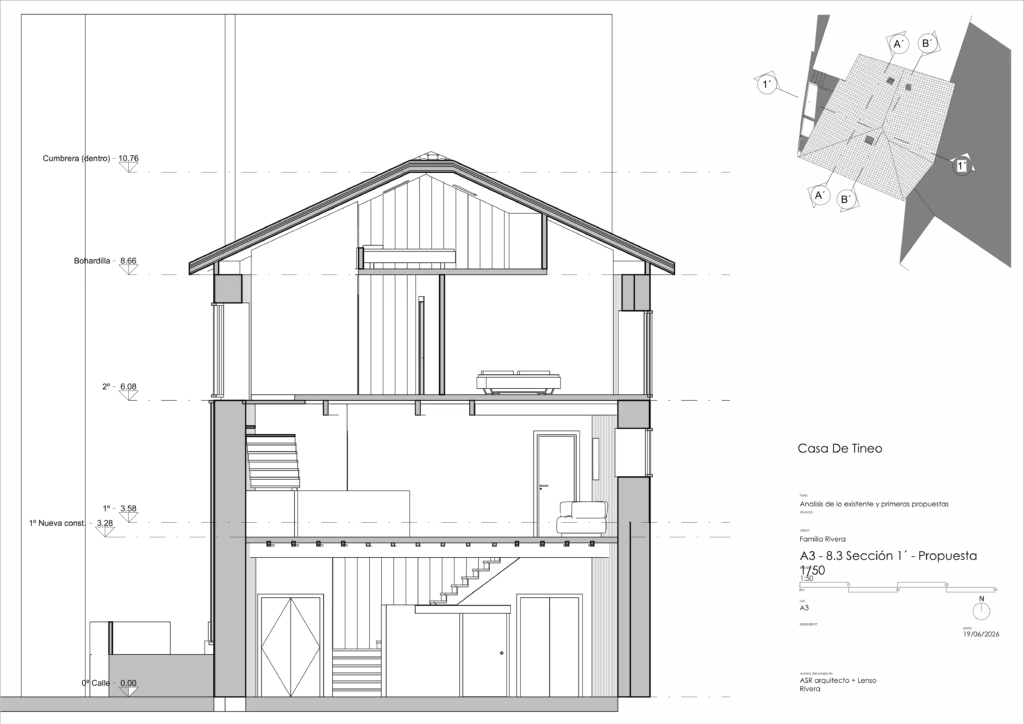
The upper floors now house the bedrooms and explore the possibility of making use of the space under the roof through an open attic. The ground floor maintains its direct open connection to the plaza, serving as an entryway, garage, and storage area.
The House Before the Renovation
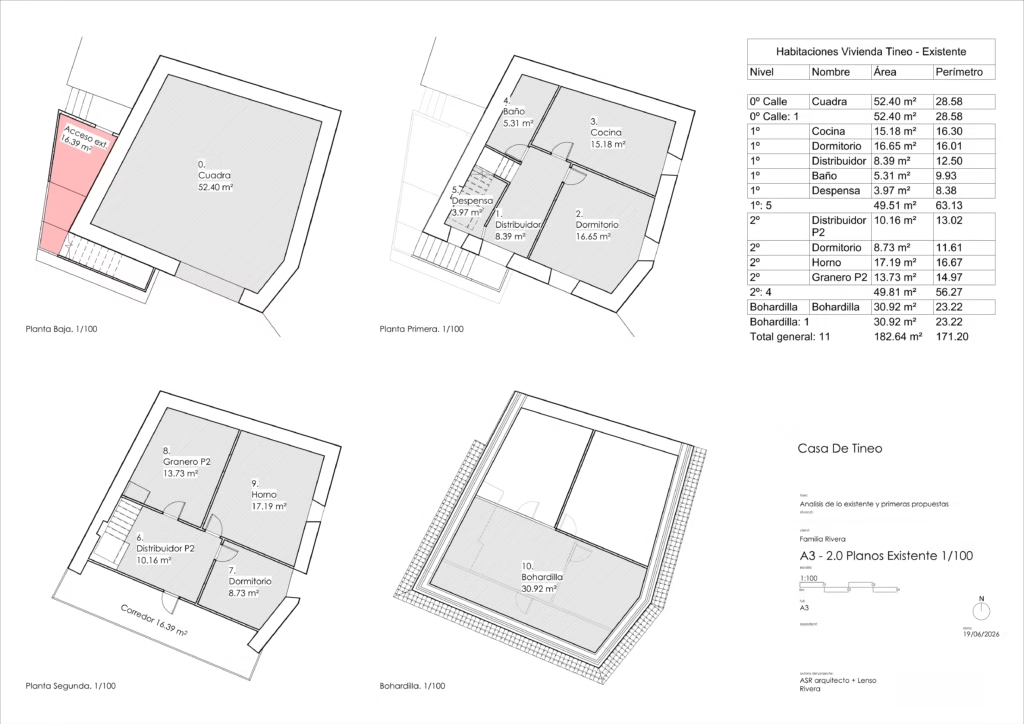
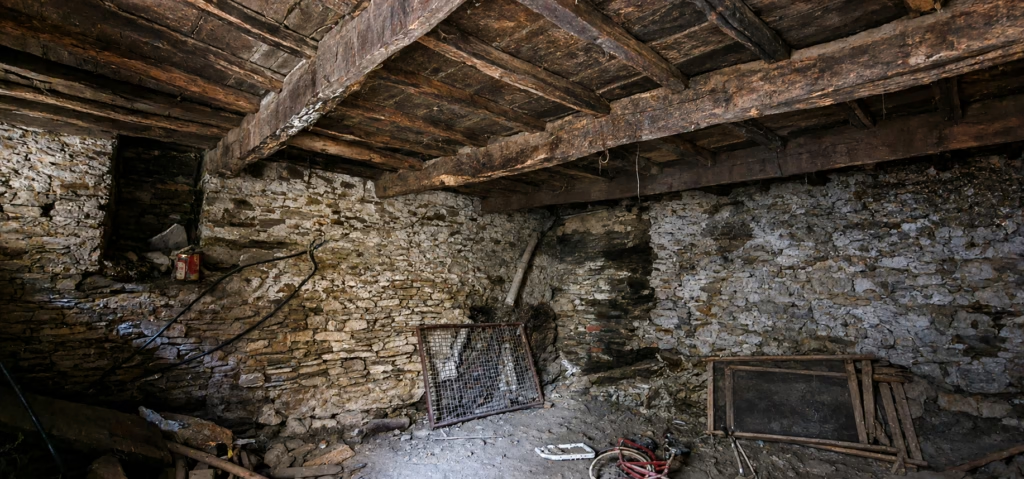
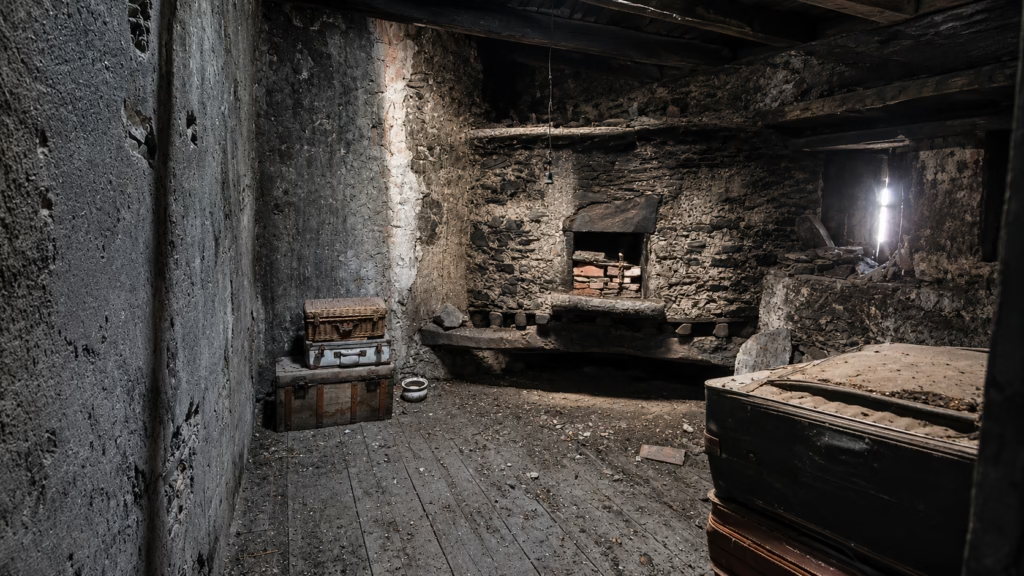
Before the renovation, the house was organized into a very strict vertical sequence. The ground floor, which served as an entrance and storage area, had even been used as a stable for animals. The upper floors were heavily compartmentalized by old mud-and-wood partitions, which divided the spaces into small, poorly connected rooms. The kitchen still had an old wood-burning stove, and the house had neither a bathtub nor a shower: personal hygiene was managed using a sink located in the kitchen itself, large enough to step into. Under the roof, the wooden structure and the roof’s slope defined a secondary space that was scarcely used.
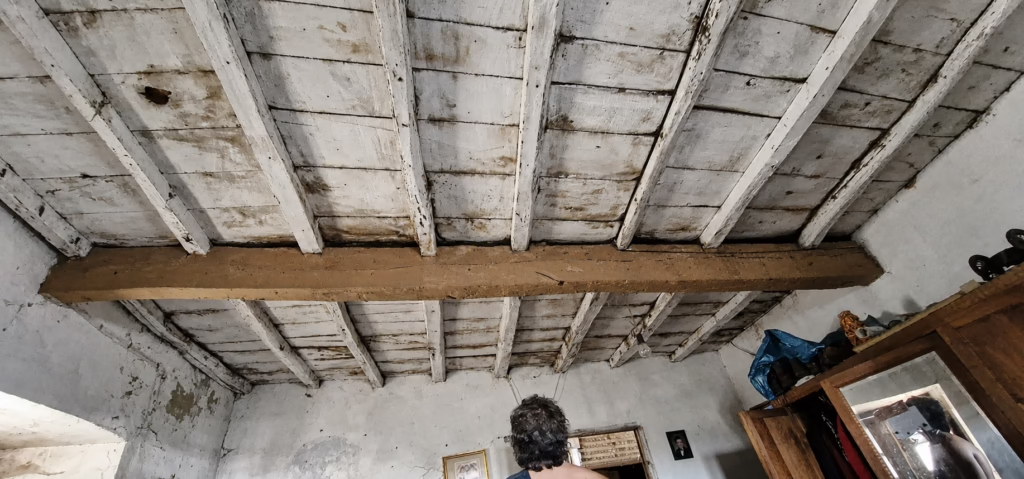
The structure of the chestnut floor slab on the second floor.
An old oven on the second floor.
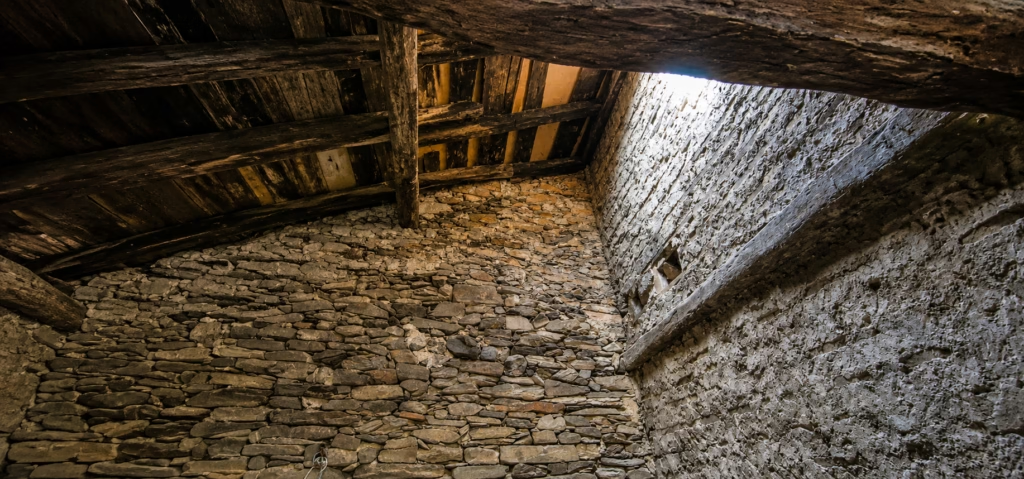
The interplay of wood and slate on the roof.
The stone walls form the enclosure around the complex.
A Vertical Organization
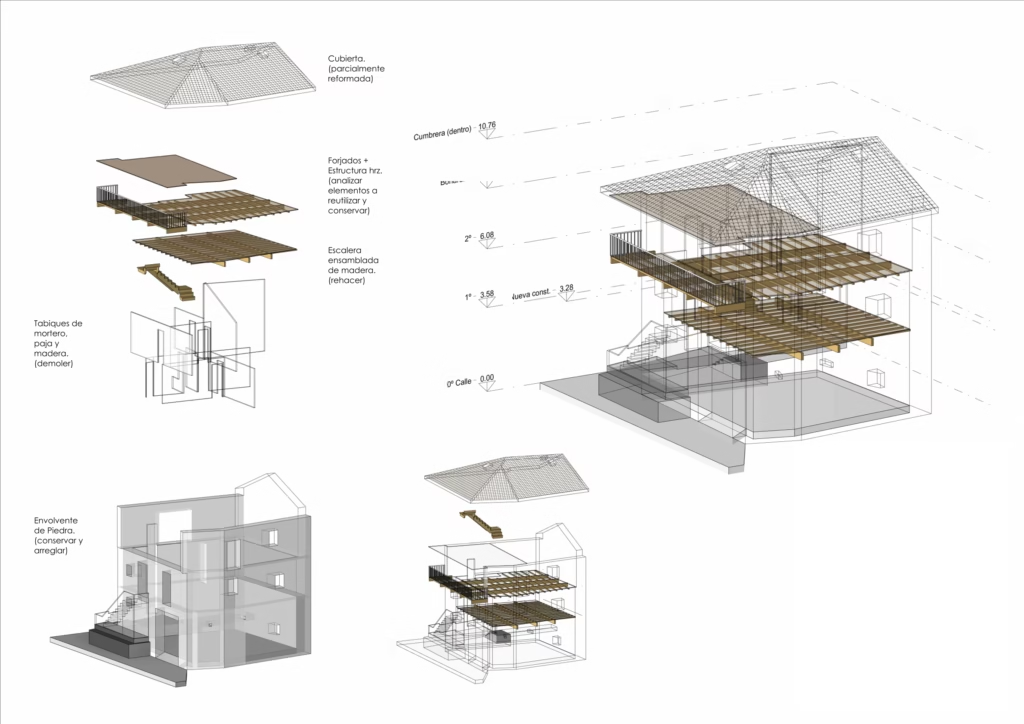
The project maintains a clear hierarchical structure but transforms the relationship between its levels. The house is no longer conceived as a collection of independent rooms but is instead organized as a sequence of spaces linked by the staircase, light, and the continuity of materials.
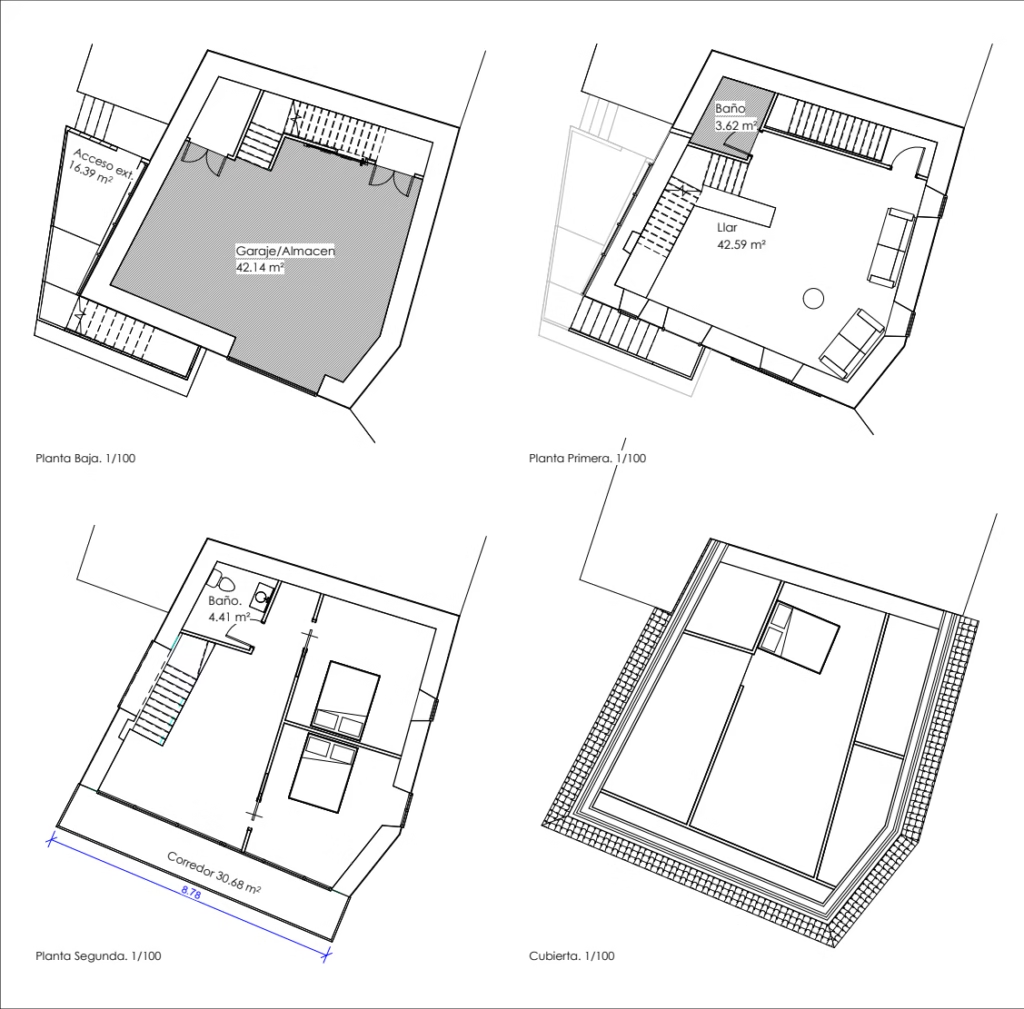
Each level has its own function.
A proposal for the old stables, now used as a garage/storage space.
The “llar” as the Heart of the Home
The first floor is designed as the center of daily life. The kitchen, dining room, and living room are no longer separate rooms but come together to form a single shared space: a contemporary interpretation of the Asturian “llar,” not as a literal reproduction of a historic room, but as a place for gathering, warmth, and togetherness.
The first floor is the “Llar” and the family's gathering place.
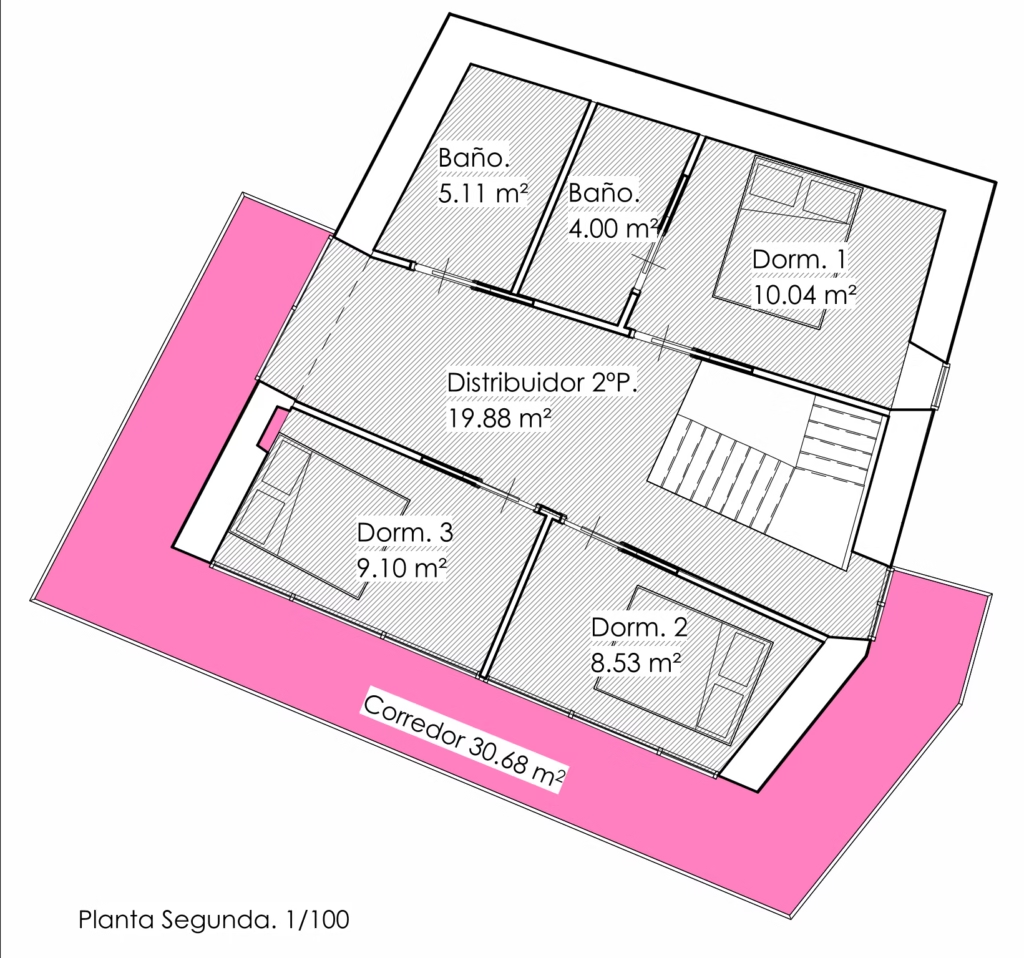
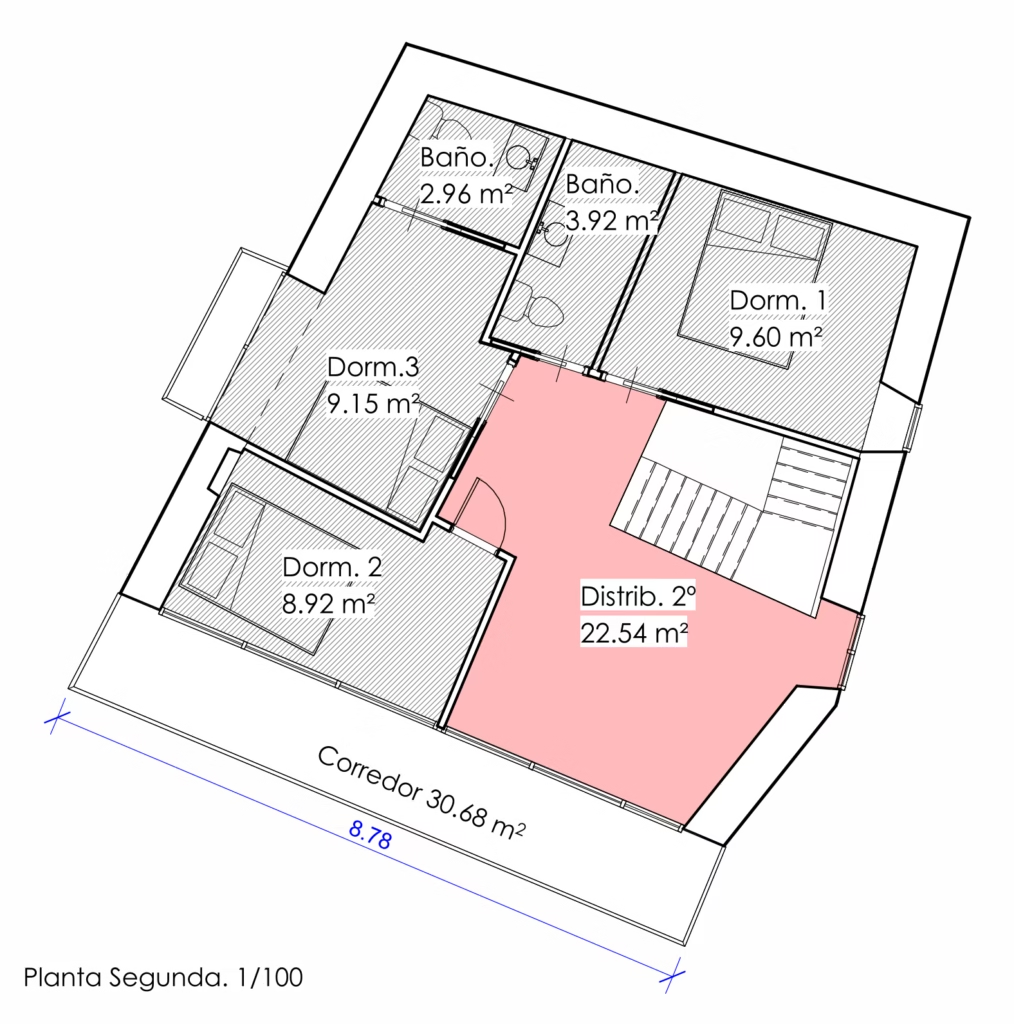
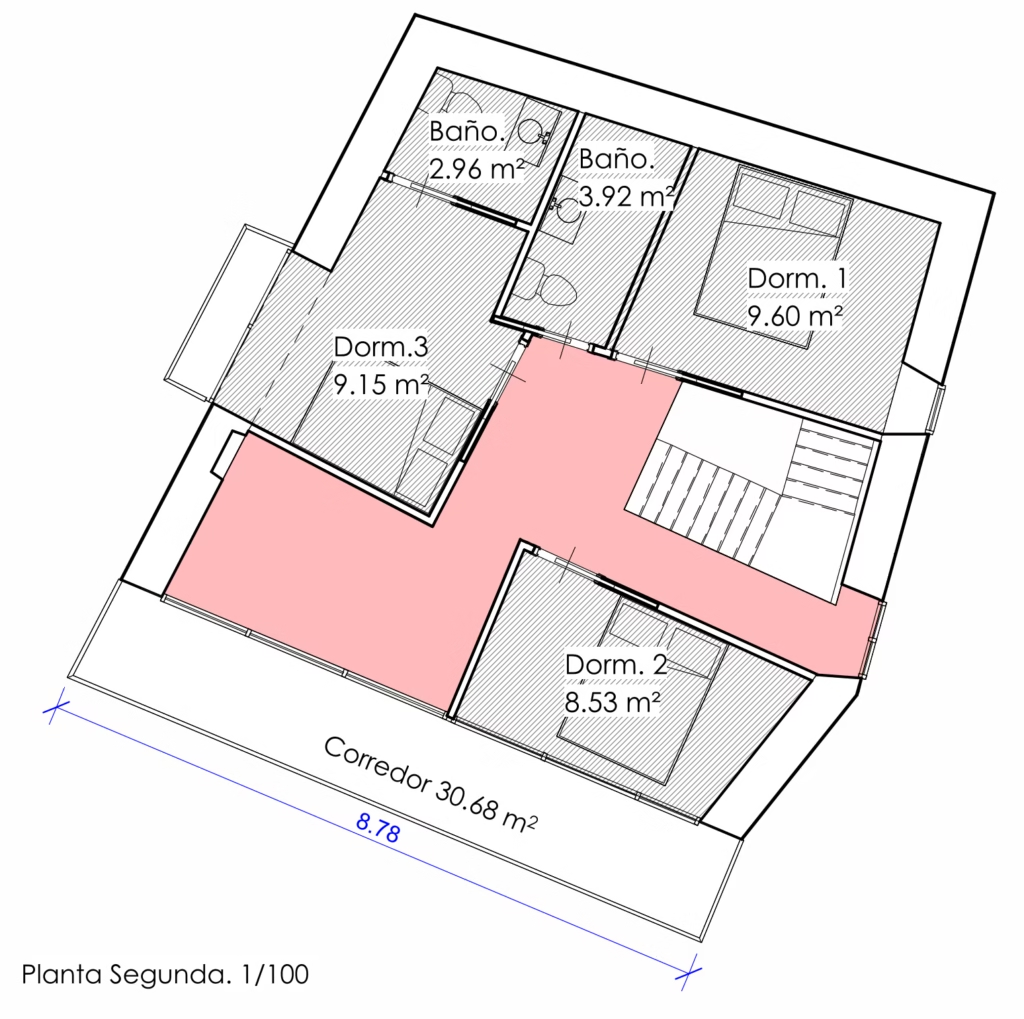
The second floor is where the rooms are located.
A Layout That Is Still Open to Interpretation
Although the general use of each level is fairly clear, the interior organization of the home still involves several important decisions. The ground floor retains its function as an entrance, garage, and storage area; the first floor is conceived as the “llar,” the common space around which the family gathers; and the top floor is set aside for the bedrooms.
However, knowing what function each floor serves does not yet mean knowing how it should be organized. The main dilemma arises on the level of the private rooms. The floor can accommodate three relatively compact bedrooms, two more spacious bedrooms, or two bedrooms supplemented by a habitable attic space under the new roof.
This last option would allow for better use of the existing height and free up space on the floor below, although it would also require a new flight of stairs, stricter requirements for insulation, lighting, and safety, and a different relationship with the roof structure.
The staircase’s location is equally crucial. Placing it in the center could distribute access in a more balanced way and shorten walking distances, but it would also fragment the floor plan and occupy part of its most useful space.
Moving it to one of the sides would free up a more continuous area for the bedrooms, although it could result in less direct walking routes and affect the relationship with the Asturian corridor, the existing openings, and the new balconies.
When the Construction System Determines the Floor Plan
These decisions cannot be separated from the construction system. A CLT panel solution, an industrialized light-frame system, or a conventional timber-beam structure do not offer exactly the same freedom nor require the same degree of prior definition. The placement of staircases, openings, supports, and any potential attic space directly affects the calculations, fabrication, and cost.
At the same time, choosing a system too early can end up dictating a floor plan before the question of how the house will be lived in has been fully resolved. The project therefore reaches a point where architecture, structure, and budget must move forward together.
It is a matter of finding which changes are truly necessary, which ones can be accommodated by the existing walls and layout, and which solution allows the home’s character to be preserved without turning the renovation into a reconstruction that is disconnected from its history.
Stone and Wood: Continuity Without Imitation
The renovation aims to ensure that the new elements neither compete with the existing house nor pretend to belong to the past. The slate stone retains its weight, its irregularity, and the marks of time; the new wood introduces precision, lightness, and a contemporary approach to construction. The project’s appeal lies precisely in this encounter: not hiding the difference, but ensuring that both materials form a new domestic unit.
A Project Understood as a Process
Rather than a finished solution, the project unfolds as a process of research into how to intervene in traditional Asturian architecture without erasing its traces, incorporating new construction techniques and allowing the house to continue to be inhabited for many generations.